Connie Lay

BEDS4
BATHS4 full 2 partial
SQUARE FEET4,460
MLS#3225534
STATUSComing Soon / Hold
PROPERTY TYPEResidential - Single Family
SUBDIVISIONFive Oaks Phase 3 Sec 1
Property Description
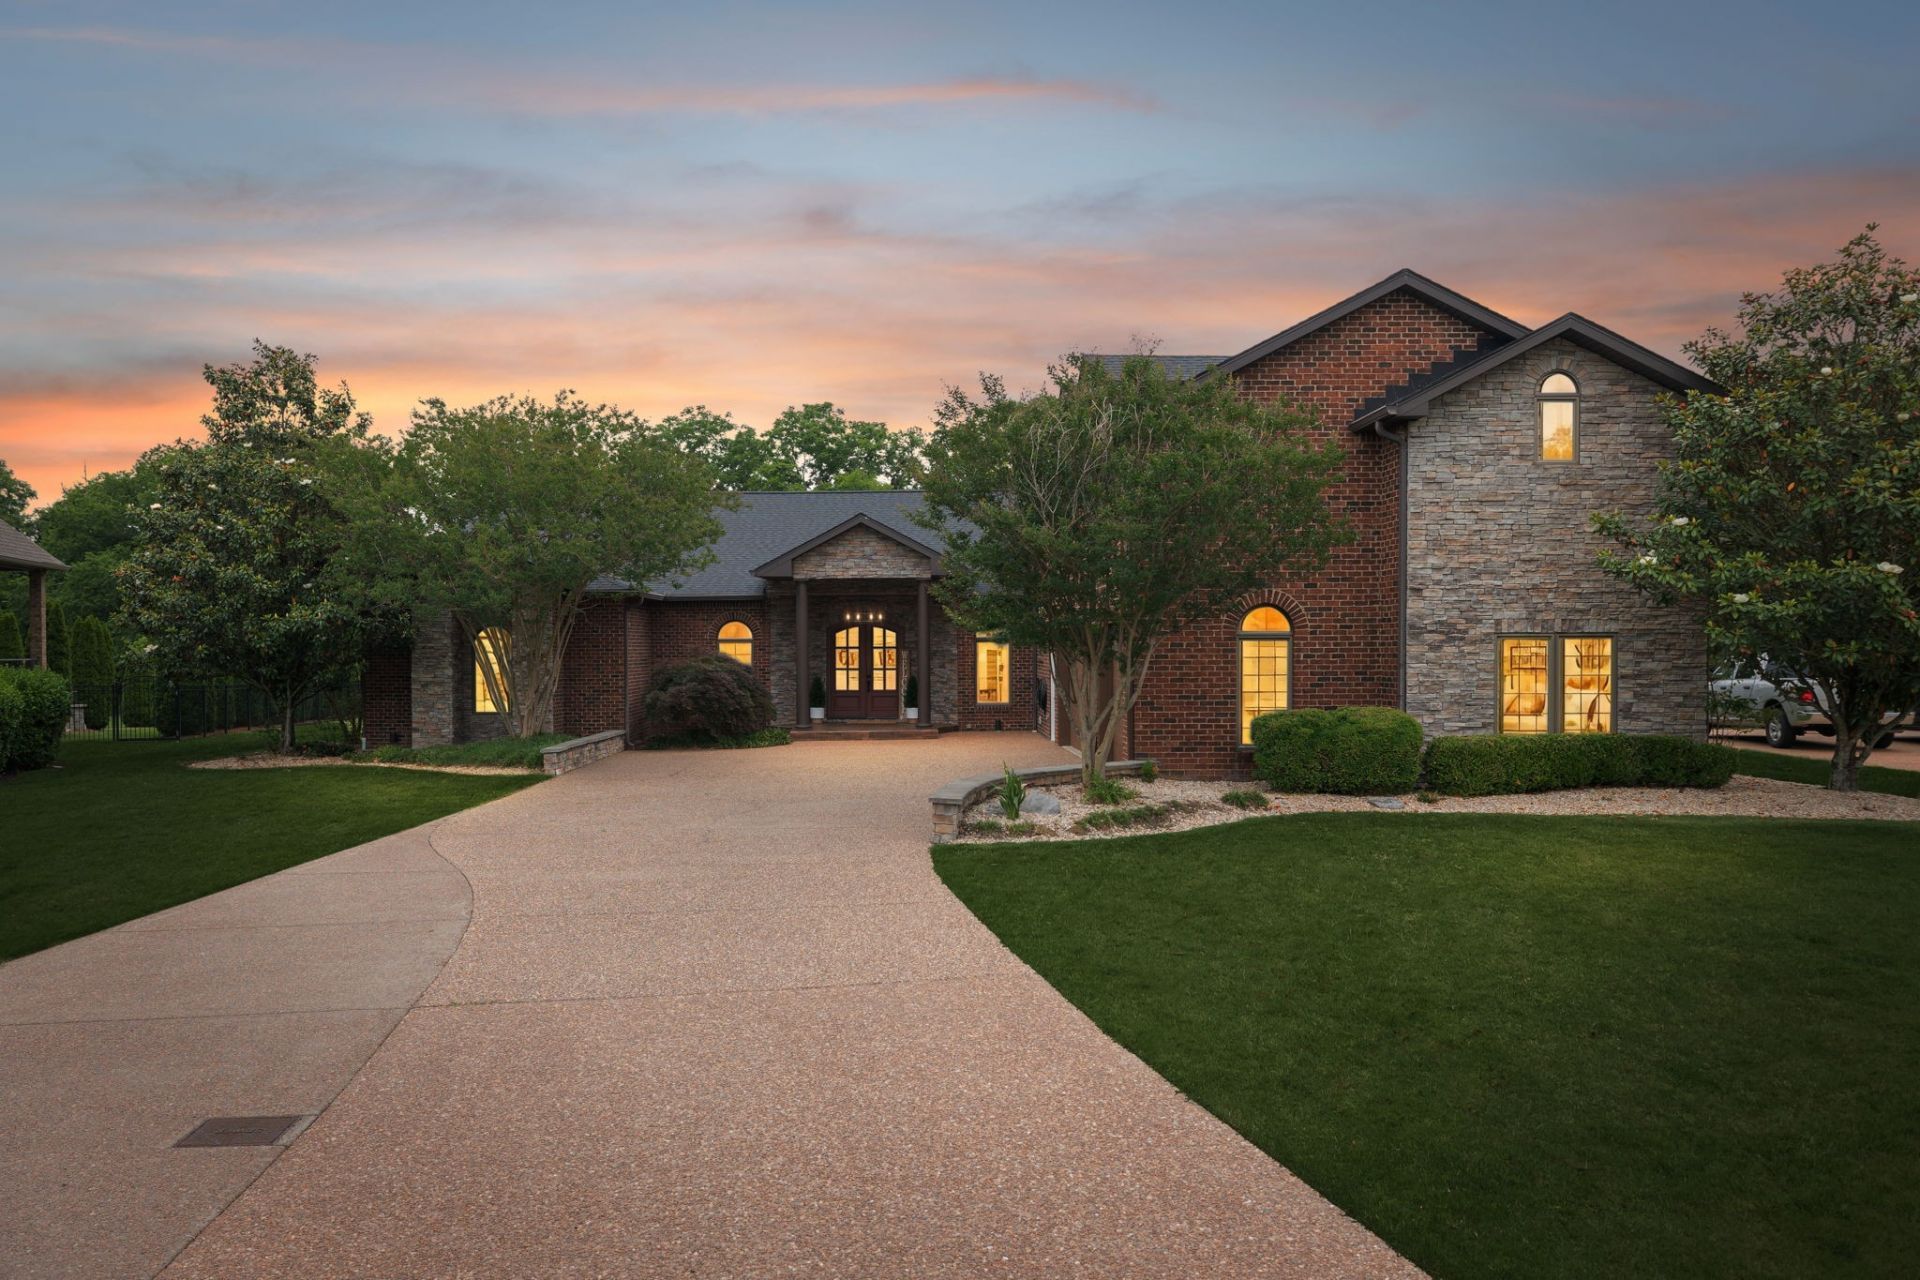
Rarely do you find a home of this size with all four bedrooms conveniently located on the main level. Nestled in the highly sought-after Five Oaks golf course community in Lebanon, this impressive 4,400 square-foot residence offers 4 bedrooms, 4 bathrooms, and an open, flowing floor plan designed for both comfortable living and effortless entertaining. The spacious primary suite serves as a private retreat, featuring an ensuite bath and generous accommodations. The heart of the home boasts expansive living spaces creating a seamless flow between gathering areas. Step outside to enjoy the large, level backyard with plenty of room to add a pool, create your dream outdoor oasis, or simply enjoy the extra space. The covered rear porch provides the perfect setting to relax and unwind after a long day. Upstairs, the oversized bonus room offers endless possibilities as a media room, theater, game room, home gym, or flex space to fit your lifestyle. A brand-new roof installed in April 2026 adds peace of mind and value for years to come. Located in Lebanon's premier golf course community, this exceptional home combines spacious living, modern comfort, and outstanding outdoor potential. Don't miss this opportunity to make Five Oaks your new home.
Property Features
Property Type: Residential - Single Family
Basement: Crawl Space
Cooling: Central Air
Fireplaces: 2
Garage: 3 car attached
Heating: Central, Natural Gas
Lot Size: 0.70 Acres
Stories: 2.0
Taxes: $5,132
Year Built: 2007
Amenities
Bookcases
Ceiling Fan(s)
Entrance Foyer
High Ceilings
Open Floorplan
Walk-In Closet(s)
Feature Descriptions
Appliances: Oven, Range, Dishwasher, Disposal, Microwave, Refrigerator
Exterior: Brick, Stone
Flooring: Carpet, Wood, Marble, Tile
HOA Fee: 250/ Annually
Laundry: Electric Dryer Hookup, Washer Hookup
Lot: Level
Lot Dimensions: 87.68 X 294.37 IRR
Parcel#: 046I B 03000 000
Parking: Attached
Parking Notes: Attached
Sewer: Public Sewer
Topography: Level
Utilities: Natural Gas Available, Water Available
Water: Public
Room Sizes
Bedroom 1: 25x23
Bedroom 2: 16x16
Bedroom 3: 15x14
Bedroom 4: 14x14
Recreation Room: 36x23
Kitchen: 23x12
Living Room: 19x16
Other Room: 13x12
Local Schools
High School: Lebanon High School
Middle School: Walter J. Baird Middle School
Elementary School: Coles Ferry Elementary
Listed By / Shown By
Listed By
Agency Name: Crye-Leike, Inc., REALTORS

Shown By
Agent Name: Connie Lay
Agent Phone: (615) 397-5260
Source: Nashville MLS
Estimate Your Payment
Estimated Payment
$ 2,567.06 per month $1,891.51 Principal & Interest $427.67 Property Tax $247.89 Homeowner's InsuranceChange Payment Information

Member Participants (and their affiliated licensees, if applicable) shall indicate on their websites that IDX information is provided exclusively for consumers’ personal non-commercial use, that it may not be used for any purpose other than to identify prospective properties consumers may be interested in purchasing, that the data is deemed reliable but is not guaranteed by MLS GRID, and that the use of the MLS GRID Data may be subject to an end user license agreement prescribed by the Member Participant’s applicable MLS if any and as amended from time to time. MLS GRID may, at its discretion, require use of other disclaimers as necessary to protect Member Participant, and/or their MLS from liability.
Based on information submitted to the MLS GRID. All data is obtained from various sources and may not have been verified by broker or MLS GRID. Supplied Open House Information is subject to change without notice. All information should be independently reviewed and verified for accuracy. Properties may or may not be listed by the office/agent presenting the information.
Privacy Policy / DMCA Notice / ADA Accessibility


This site is hosted, designed and copyright
© 1994 - 2026 by
Delta Media Group, Inc. -- Patent Pending --
616 Ridgecrest Ln | MLS# 3225534
This single family home located at 616 Ridgecrest Ln, Lebanon, TN 37087 is currently listed for sale by Crye-Leike, Inc., REALTORS, with an asking price of $849,900. This property was built in 2007 and has 4 bedrooms and 4 full and 2 partial baths with 4460 sq. ft. Ridgecrest Ln is located in the Five Oaks Phase 3 Sec 1 subdivision. Search Five Oaks Phase 3 Sec 1 real estate on connielay.crye-leike.com today.